


LRG: Luxury Residential Group
  • Login  /
  • 355 Boylston St
  • (617) 233-5800
Redefining Boston Real Estate

126 Lawrence Road, Medford, MA

Medford Single Family Get directions

Click for Search Results
126 Lawrence Road, Medford, MA Photo #1
126 Lawrence Road, Medford, MA Photo #2
126 Lawrence Road, Medford, MA Photo #3
126 Lawrence Road, Medford, MA Photo #4
126 Lawrence Road, Medford, MA Photo #5
126 Lawrence Road, Medford, MA Photo #6
126 Lawrence Road, Medford, MA Photo #7
126 Lawrence Road, Medford, MA Photo #8
126 Lawrence Road, Medford, MA Photo #9
126 Lawrence Road, Medford, MA Photo #10
126 Lawrence Road, Medford, MA Photo #11
126 Lawrence Road, Medford, MA Photo #12
126 Lawrence Road, Medford, MA Photo #13
126 Lawrence Road, Medford, MA Photo #14
126 Lawrence Road, Medford, MA Photo #15
126 Lawrence Road, Medford, MA Photo #16
126 Lawrence Road, Medford, MA Photo #17
126 Lawrence Road, Medford, MA Photo #18
126 Lawrence Road, Medford, MA Photo #19
126 Lawrence Road, Medford, MA Photo #20
126 Lawrence Road, Medford, MA Photo #21
126 Lawrence Road, Medford, MA Photo #22
126 Lawrence Road, Medford, MA Photo #23
126 Lawrence Road, Medford, MA Photo #24
126 Lawrence Road, Medford, MA Photo #25
126 Lawrence Road, Medford, MA Photo #26
126 Lawrence Road, Medford, MA Photo #27
126 Lawrence Road, Medford, MA Photo #28
126 Lawrence Road, Medford, MA Photo #29
126 Lawrence Road, Medford, MA Photo #30
126 Lawrence Road, Medford, MA Photo #31
126 Lawrence Road, Medford, MA Photo #32
126 Lawrence Road, Medford, MA Photo #33
126 Lawrence Road, Medford, MA Photo #34
126 Lawrence Road, Medford, MA Photo #35
126 Lawrence Road, Medford, MA Photo #36
126 Lawrence Road, Medford, MA Photo #37
126 Lawrence Road, Medford, MA Photo #38
126 Lawrence Road, Medford, MA Photo #39
126 Lawrence Road, Medford, MA Photo #40
126 Lawrence Road, Medford, MA Photo #41
Previous Photo Next Photo

Image 1 of 41

previous
  • Photo #1
  • Photo #2
  • Photo #3
  • Photo #4
  • Photo #5
  • Photo #6
  • Photo #7
  • Photo #8
  • Photo #9
  • Photo #10
  • Photo #11
  • Photo #12
  • Photo #13
  • Photo #14
  • Photo #15
  • Photo #16
  • Photo #17
  • Photo #18
  • Photo #19
  • Photo #20
  • Photo #21
  • Photo #22
  • Photo #23
  • Photo #24
  • Photo #25
  • Photo #26
  • Photo #27
  • Photo #28
  • Photo #29
  • Photo #30
  • Photo #31
  • Photo #32
  • Photo #33
  • Photo #34
  • Photo #35
  • Photo #36
  • Photo #37
  • Photo #38
  • Photo #39
  • Photo #40
  • Photo #41
next

Unit Information

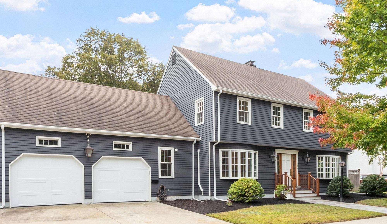
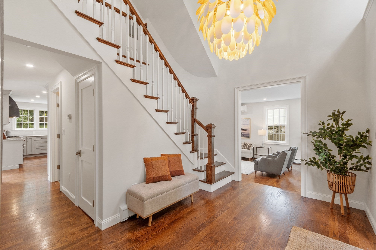
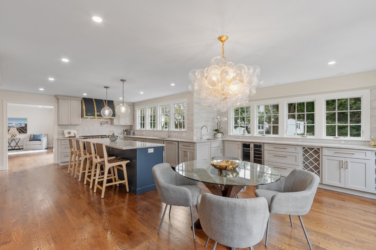
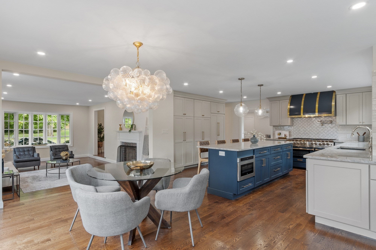
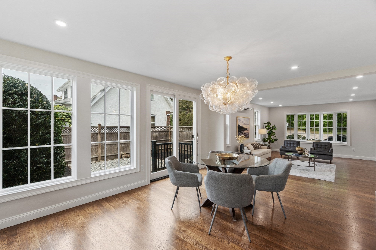
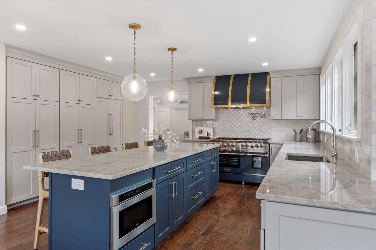
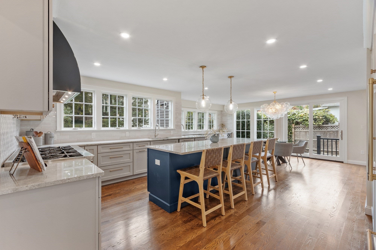
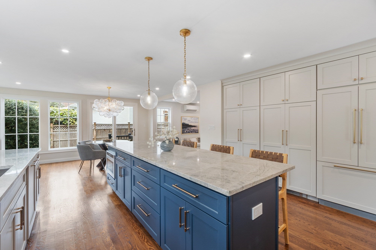
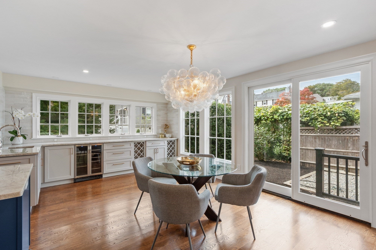
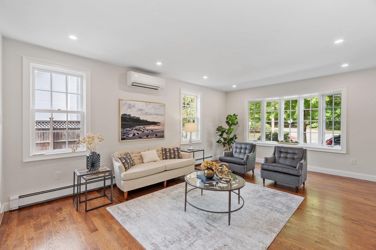
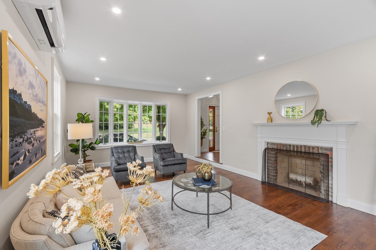
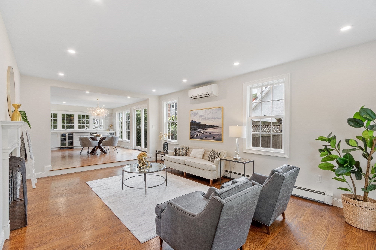
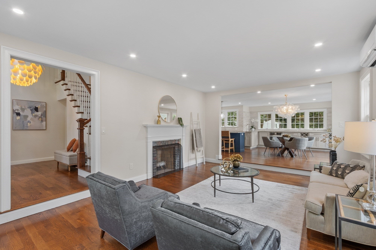
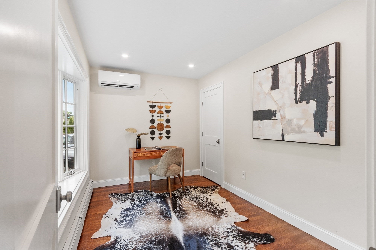
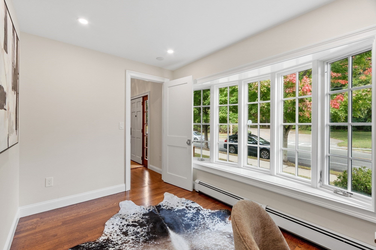
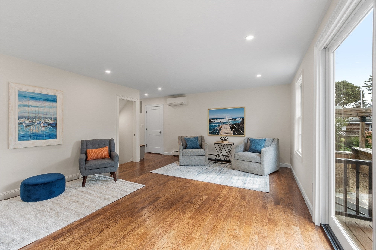
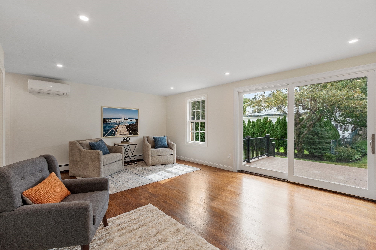
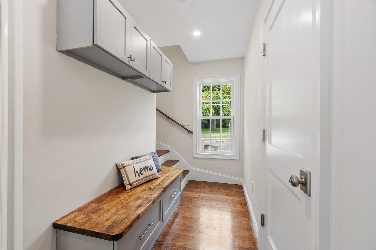
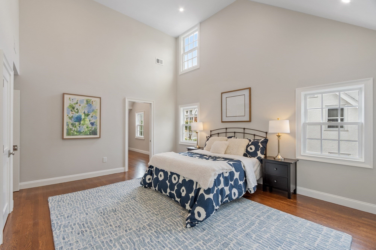
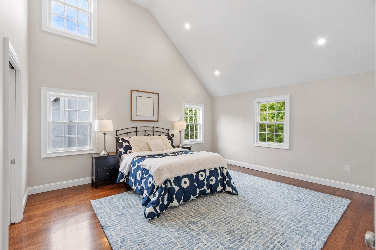
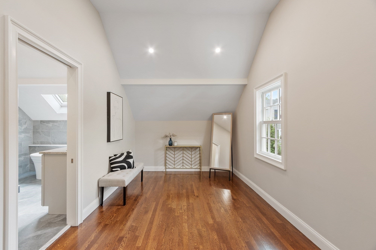
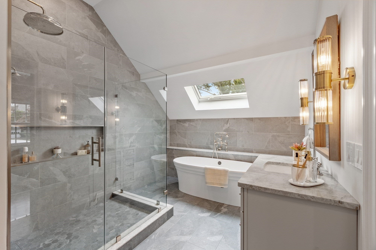
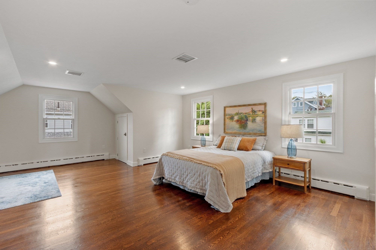
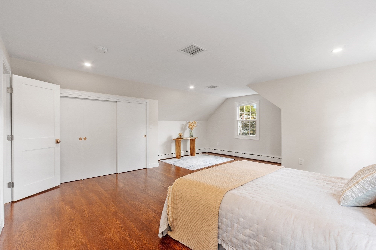
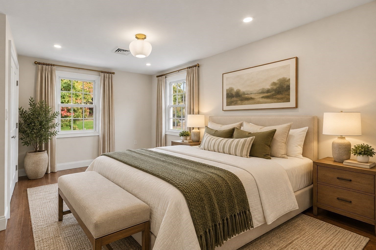
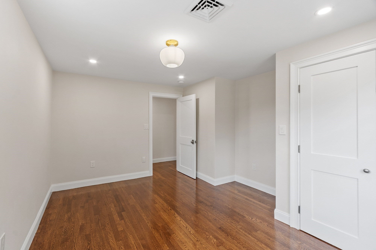
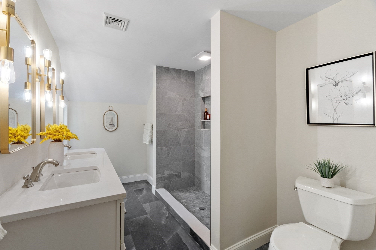
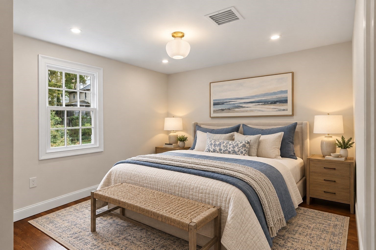
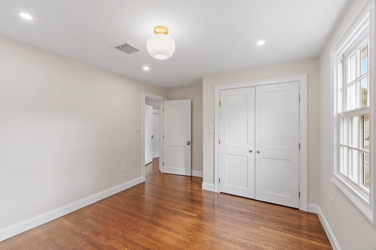
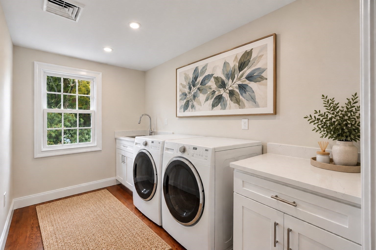
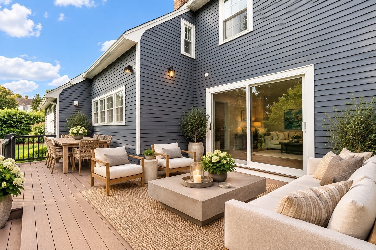
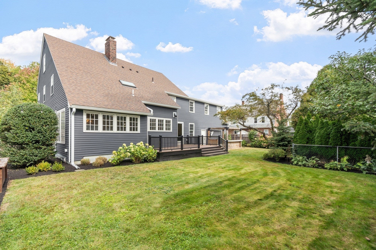
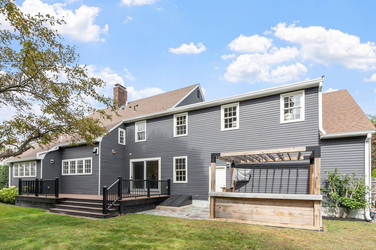
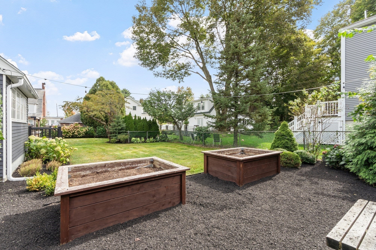
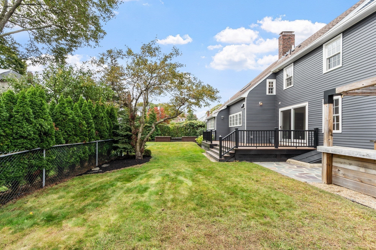
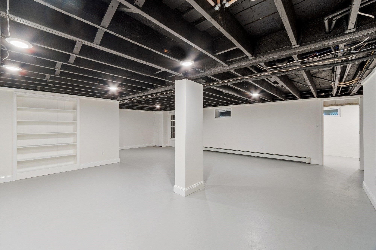
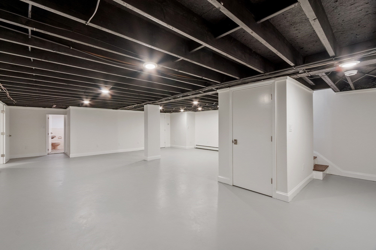
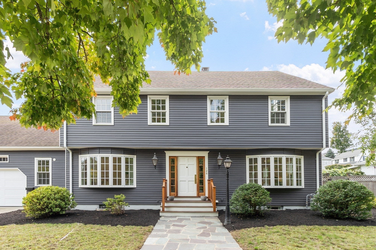
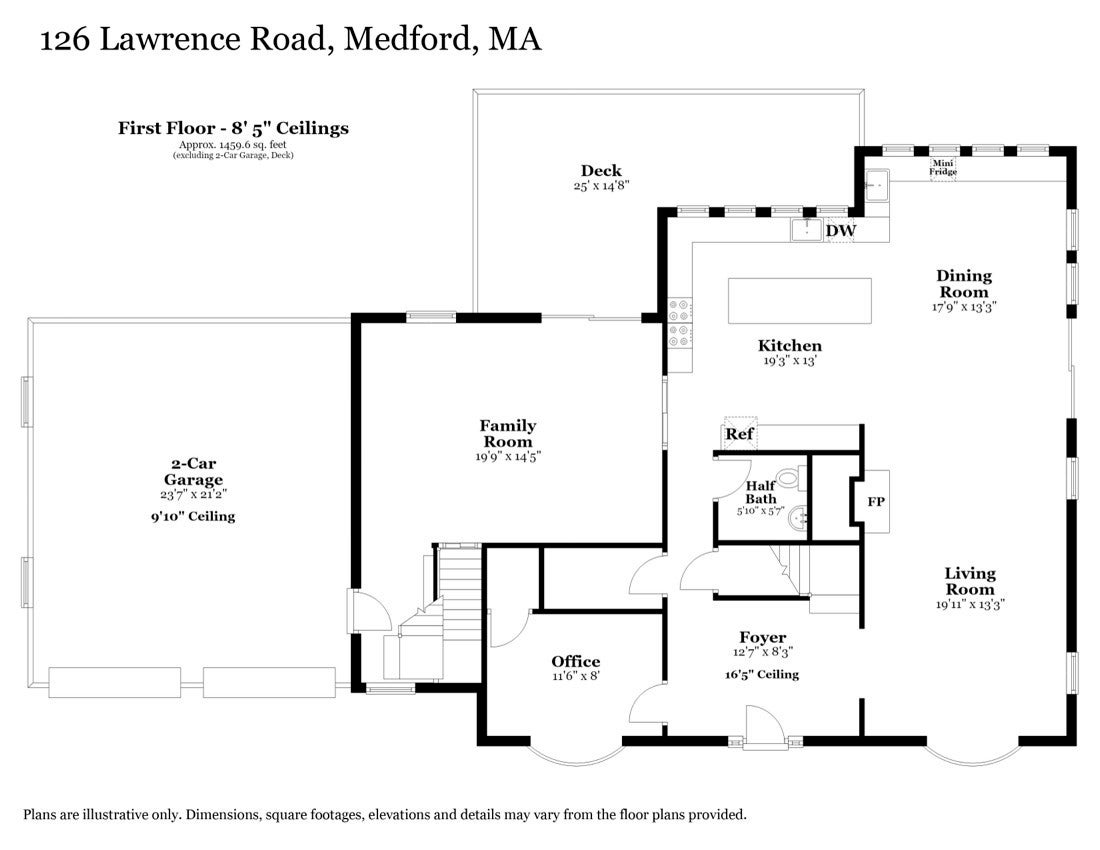
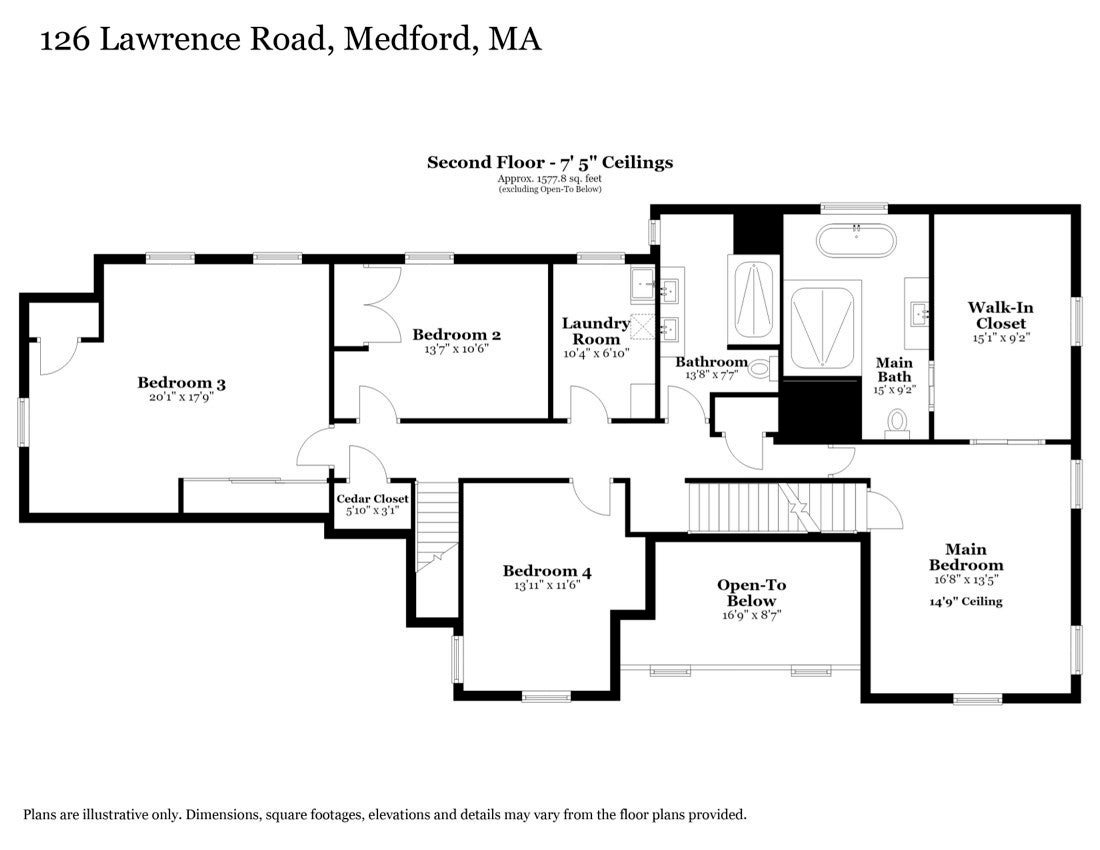
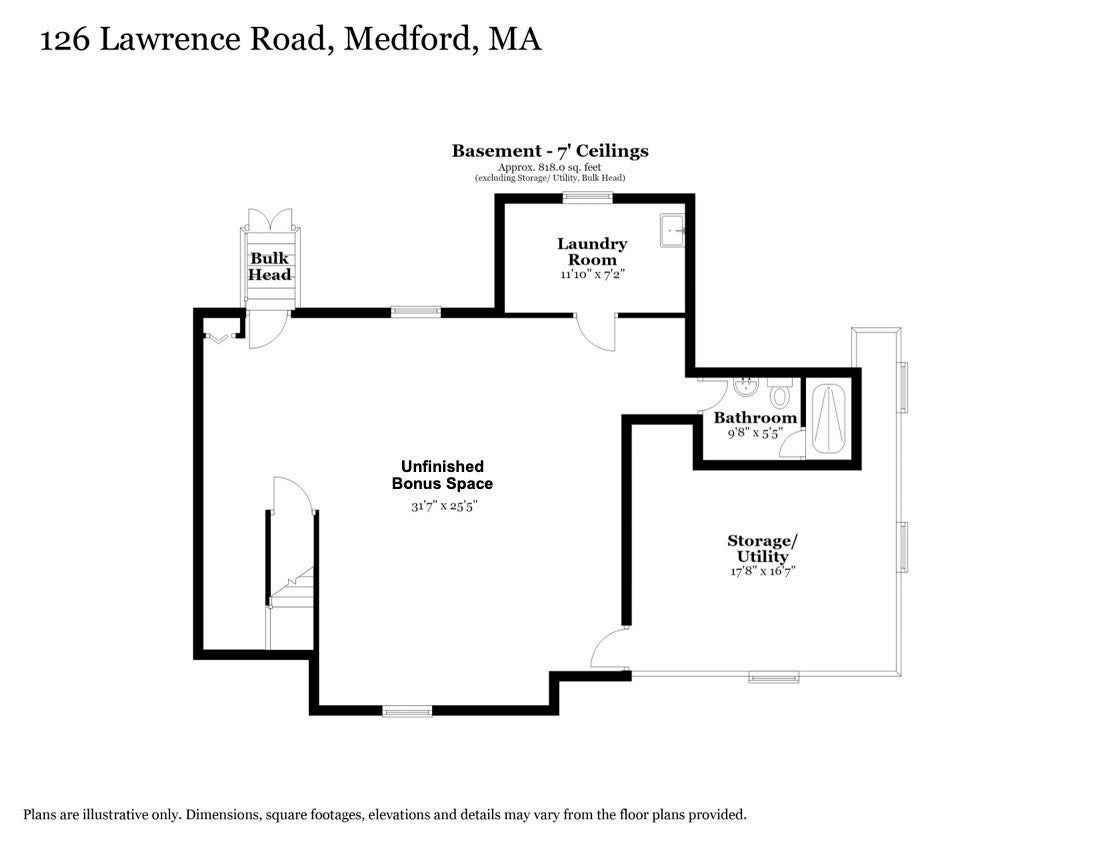
Thoughtfully reimagined with an eye for both style and livability, this exceptional Lawrence Estates home feels sophisticated, welcoming and distinctly its own. Natural light pours through the open, beautifully finished interior, where wood floors, high-end lighting and carefully chosen details create a sense of quality throughout. At the heart of the home is a showstopping kitchen designed for serious cooking and effortless entertaining, featuring an oversized island, BlueStar 8-burner range, statement hood, abundant cabinetry and generous workspace. It opens seamlessly to a dining room with custom built-ins and beverage refrigerator and a spacious family room with sliders opening to the deck, creating an incredible flow for gathering. A fireplaced living room and first-floor office/flex space offer even more room to gather, work and unwind, while thoughtful everyday details include a mudroom entry from the two-car garage and half bath. Upstairs, the primary suite is a true retreat with vaulted ceiling, walk-in closet and private bath, joined by three generously sized bedrooms, second-floor laundry and a cedar closet. The unfinished lower level, already equipped with a full bath, offers exciting potential for future living space. Multiple sliders invite the living outdoors to a deck and beautifully designed yard with lawn, raised garden beds and a pergola/bar area ready for summer nights. Set in sought-after Lawrence Estates near the Middlesex Fells and residents-only Wright’s Pond, this is a home that delivers the rare combination of elevated design, exceptional function and a location that makes everyday life feel easy.

Additional Details
Status: Active
Type: Single Family, Single Family Residence
Zip Code: 02155
Parking
Garage: 2
Garage Capacity: 2
Parking: Paved,Attached,Storage,Off Street,Garage
Parking Spaces: 5
Rooms and Dimensions
Total Rooms: 10
Has Basement: Yes
Login to view all MLS information
 

Loading...

$1,400,000

  • Listing ID: 73586050
  • Bedrooms: 4
  • Full Baths: 3
  • Half Baths: 1
  • Living Area: 3,035 sqft Convert
  • Lot Size: 8,712 sqft Convert
  • Acres: 0.2

  • View description
Inquire About This Listing
Luxury Residential Group

Luxury Residential Group

(617) 233-5800

Receive more info or arrange a tour

When you are ready, please contact us and we will put our unrivaled knowledge of the Boston real estate market to work for you. Whether you are buying a luxury condo or renting a luxury apartment, we pledge to make your experience as stress free and enjoyable as possible.

Please call, email, or send us a message through the web form below. An LRG Real Estate agent will contact you promptly.

  • reset
 
Content © 2026 MLS Property Information Network, Inc. The information in this listing was gathered from third party resources including the seller and public records. Listing information provided courtesy of The Mary Scimemi Team of Leading Edge Real Estate. MLS Property Information Network, Inc. and its subscribers disclaim any and all representations or warranties as to the accuracy of this information.

close x
Forgot password?
